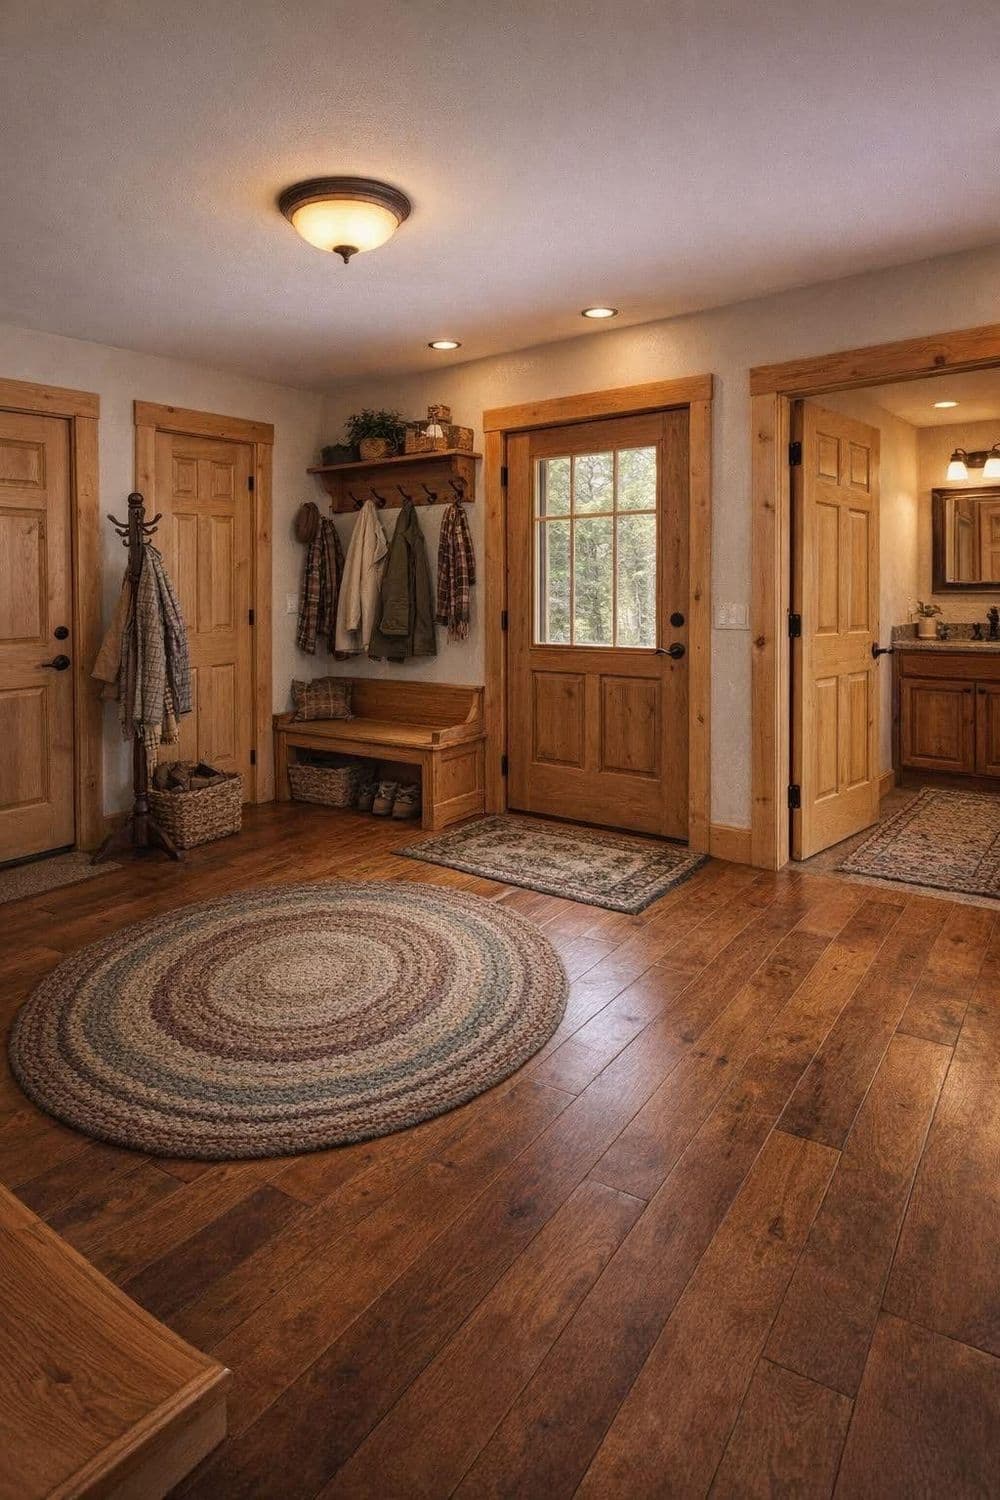
Outbuilding Conversions for Better Living
We turn unused structures into comfortable, practical spaces for work, guests, hobbies, or everyday living.
Service Details
At Hawk Ridge Construction Group, we help property owners turn underused buildings into spaces that truly work for their lives. Our outbuilding conversion service is built for people who have a detached garage, shed, workshop, carriage house, or other older structure on their property and want to give it a new purpose. We convert these spaces into comfortable, practical areas for living, working, creating, or gathering while keeping an eye on structure, function, and long-term value.
An outbuilding conversion can be a smart way to expand usable space without starting from the ground up. Many customers come to us because they want a home office, studio, guest suite, hobby room, workout space, entertaining area, or private retreat. Others want to create a rental-style living space for family use, update an aging structure, or make better use of a building that has been sitting empty for years. Our job is to take that unused space and recraft it into something safe, efficient, and attractive.
With 25 years of combined experience, we understand that older structures often come with hidden challenges. Some outbuildings were never built for year-round comfort or modern use. They may have framing issues, poor insulation, aging siding, moisture problems, outdated electrical systems, weak floors, or foundation concerns. That is why we begin with a careful on-site assessment. We look at structural stability, the condition of the foundation, roof performance, access, layout, and the overall potential of the building. This first step helps us give honest guidance about what makes sense for your goals and budget.
Our process starts with a consultation at your property. We talk through how you want to use the space, what features matter most, and how the finished conversion should look and feel. Some customers want a clean and modern interior. Others want to preserve the original character of the building with exposed beams, rustic details, or reclaimed wood accents. We are known for restoration-minded craftsmanship, and our approach fits well with our mission to take old and create new with it. If your project calls for it, we can also incorporate reclaimed barn wood for walls, beams, trim, flooring, and custom touches that give the finished space warmth and character.
Once we understand your vision, we develop a project plan and provide a clear quote. We also help manage the practical side of the job, including design guidance, scheduling, coordination of subcontractors, and permitting as needed. Our team works to make the process straightforward and organized, so you are not left trying to piece everything together on your own. We believe good communication matters just as much as good construction.
The scope of an outbuilding conversion can vary based on the existing structure and the intended use. Common work may include structural reinforcement, framing changes, foundation repairs, roof repairs or replacement, siding updates, window and door installation, insulation, drywall, interior finishes, flooring, trim work, lighting, electrical upgrades, plumbing additions, heating and cooling considerations, and moisture control improvements. If the building is being turned into a livable space, we pay close attention to comfort, safety, code requirements, and overall flow.
For customers creating workspaces or lifestyle spaces, we also consider storage, natural light, access, sound control, and daily function. A studio conversion has different needs than a guest house or workshop. A backyard office needs a different layout than a workout room or creative space. We tailor the build to the way the space will actually be used, not just how it will look on day one. That practical planning helps create a finished result that stays useful for years to come.
Because many outbuilding projects involve older materials and unique construction methods, experience matters. Our background in barn repurposing and remodeling gives us a strong foundation for this type of work. We know how to respect the original structure while making smart updates for modern living. When possible, we preserve character. When needed, we strengthen and rebuild. That balance is a big part of what makes conversion work successful.
We proudly serve property owners across Schuylkill, Lehigh, Berks, and Lancaster Counties, including Pottsville, Allentown, Reading, Lancaster, and nearby communities. As a Pennsylvania general contractor with contractor’s insurance in place, we want customers to feel confident they are working with a professional team that values quality, honesty, and follow-through. Our faith-based values also shape how we do business. We believe in treating people fairly, doing what we say we will do, and building spaces with care and purpose.
Outbuilding conversions can add flexibility, function, and value to your property. They can give you more room without changing the footprint of your main home. They can solve space problems, support multigenerational living, create dedicated work areas, or simply help you enjoy your property more. Whether you are updating a weathered backyard structure or reimagining a detached building for a whole new use, we are here to help you think through the possibilities and build it the right way.
If you have an old outbuilding that could be doing more, let’s talk about it. We would be glad to visit your property, evaluate the structure, and discuss ideas for the space. Call Hawk Ridge Construction Group at (717) 673-7062 to schedule your consultation and take the first step toward turning an unused building into something functional, comfortable, and built around your needs.
Related Projects
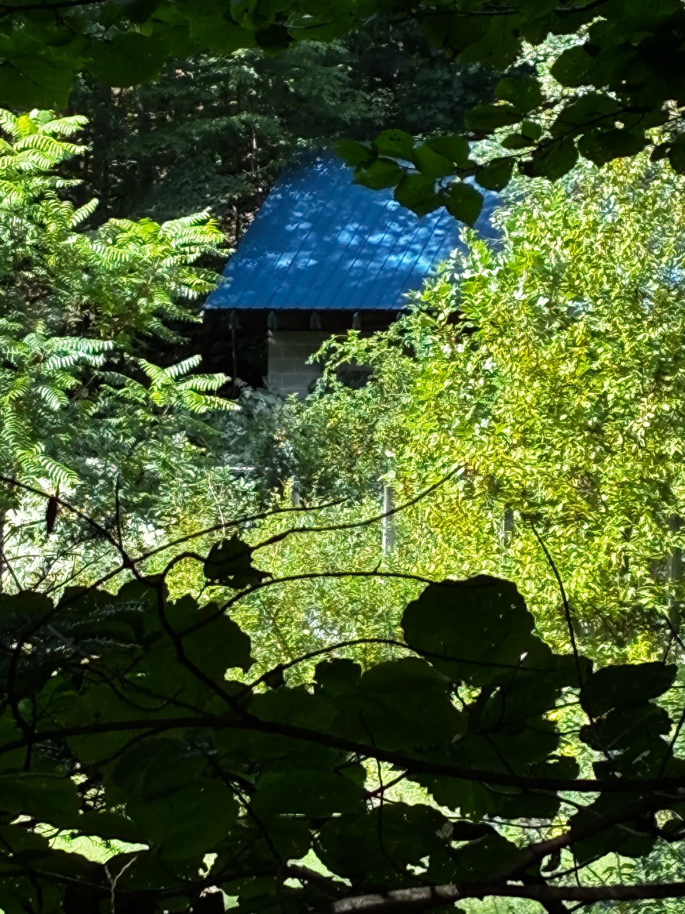
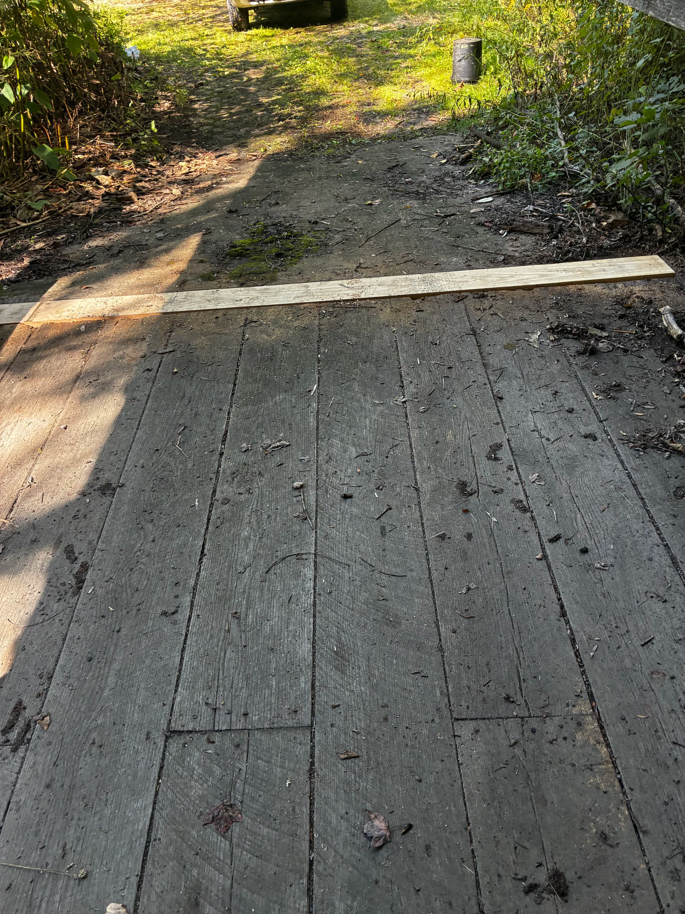
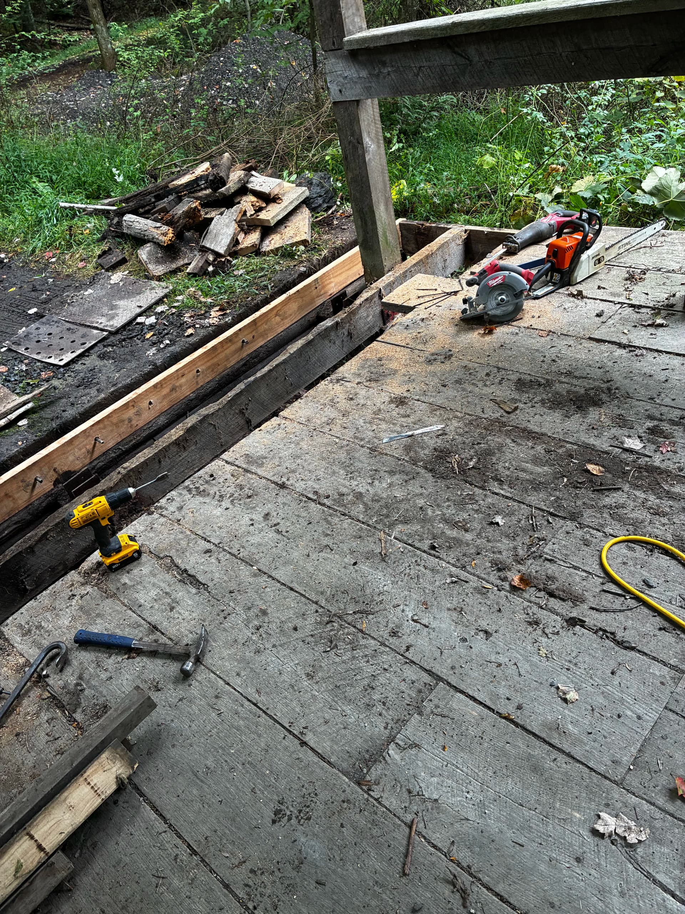
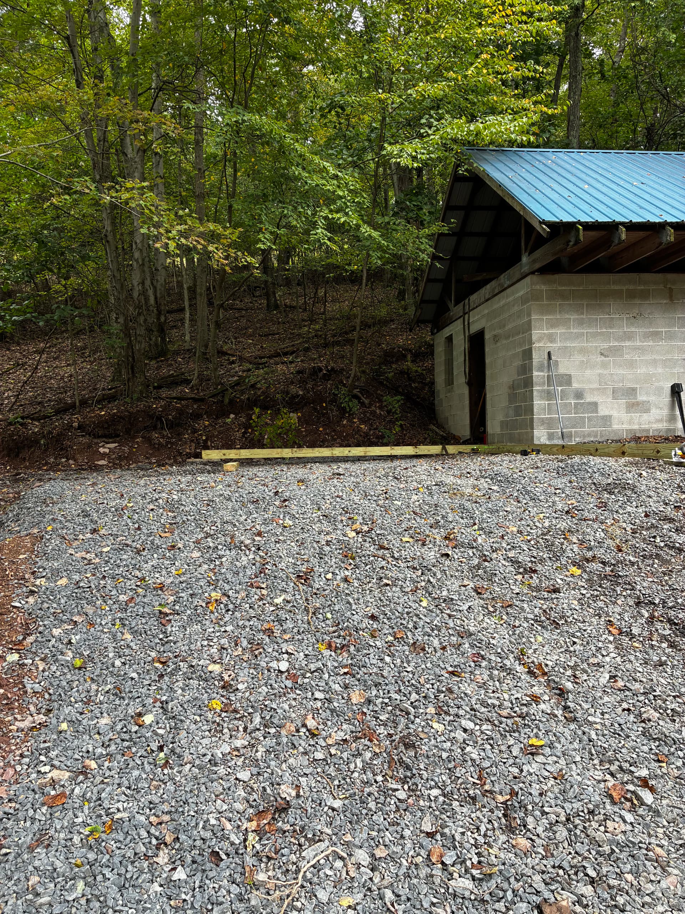
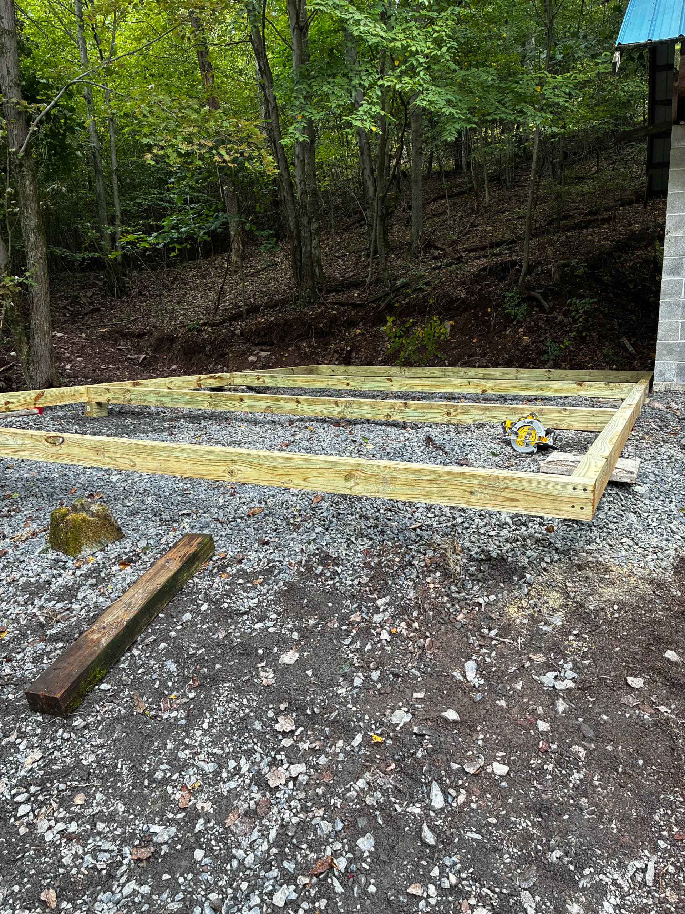
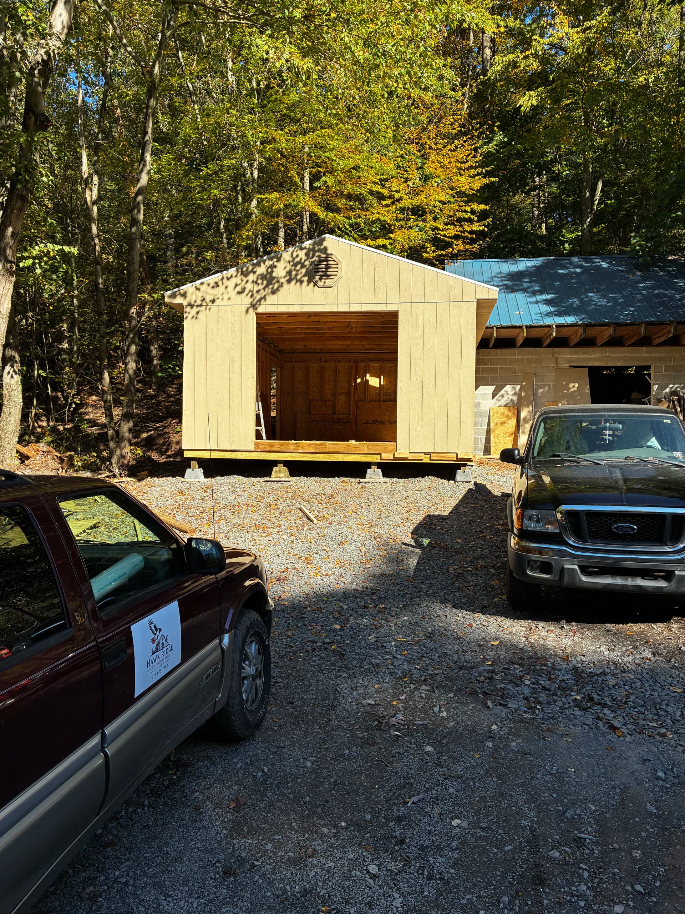
Our Outbuilding Conversion Process
We turn unused barns, garages, and other outbuildings into practical, comfortable spaces with a clear process built around craftsmanship, communication, and respect for the original structure.
On-Site Assessment & Vision Planning
We start with an on-site visit to inspect the outbuilding’s frame, roof, foundation, and layout, then talk through your goals, budget, and intended use. This helps us spot structural needs early and shape a conversion plan that fits your property, timeline, and long-term value.
Design, Quote & Project Coordination
Next, we develop the conversion approach, outline materials, discuss reclaimed wood options, and provide a detailed quote with realistic timelines. We also handle permitting as needed and coordinate project phases so your build moves forward smoothly without guesswork.
Craftsmanship, Finishing & Walkthrough
Once work begins, we complete structural repairs, interior build-outs, utility-ready spaces, and finish details with a strong focus on quality and function. We wrap up with a full cleanup and final walkthrough to make sure the space is done right and you feel confident in every detail.
Outbuilding Conversion FAQs
Here are answers to the questions we hear most from property owners in Pennsylvania who want to turn a barn, garage, shed, or other outbuilding into a usable living or work space.
Start Your Outbuilding Conversion Today
Call Hawk Ridge Construction Group now to turn unused space into a functional, lasting investment.